Folder · 5 pages
HVAC Sizing in Plain Terms
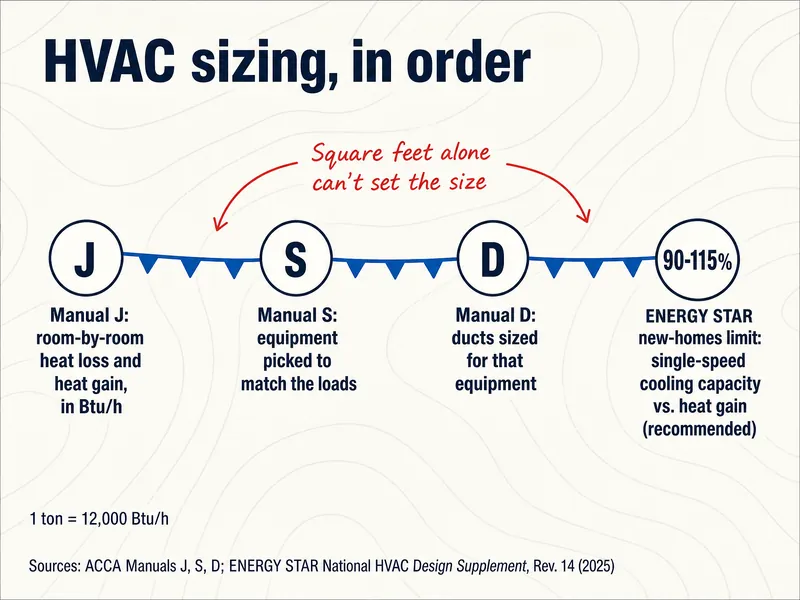
HVAC sizing starts with a Manual J load in Btu/h for your house, then Manual S picks equipment to fit it and Manual D sizes the ducts; floor area alone can't do the job.
Read against its sources by The Second Bid · how pages are checked · Updated
How does HVAC sizing actually work?
HVAC sizing works in three linked steps: a load calculation, an equipment choice, then a duct design. Manual J adds up how much heat the house loses on a cold design day and gains on a hot one, room by room, in Btu/h. Manual S then uses the maker's performance data to pick equipment that covers those loads within size limits, and Manual D sizes the ducts to deliver the air.
Code ties the first two together. IRC M1401.3, as quoted by Texas TDHCA, requires equipment "sized in accordance with ACCA Manual S" from loads "calculated in accordance with ACCA Manual J". The full walk-through is on the Manual J load calculation page.
Why do square-foot rules fail?
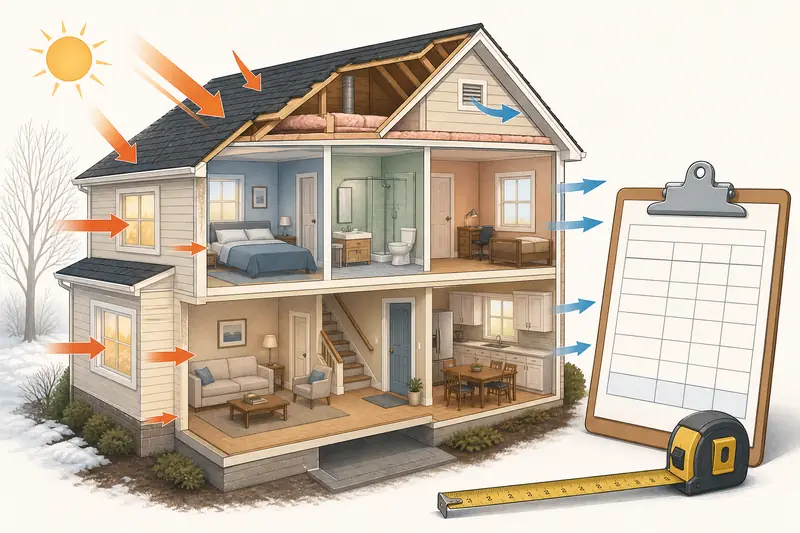
Square-foot rules fail because two houses with the same floor area can have very different loads. The DOE/NREL right-sizing sheet (2002) lists what Manual J weighs instead: wall, ceiling, window and floor areas, their insulation, air leakage, orientation, roof color and occupancy. ENERGY STAR tells homeowners not to "just rely on a 'rule of thumb.'"
No federal agency publishes a square-feet-per-ton figure, and this site doesn't print one. If a quote states size from floor area alone, ask for the load calculation behind it; the what size AC do I need page shows how to check the tonnage line.
What goes wrong with an oversized system?
An oversized system runs in short bursts, leaves humidity behind and wears faster. ENERGY STAR says oversized equipment "may cycle too frequently, resulting in less comfort and a shortened lifespan." The 2002 DOE/NREL sheet cites one Florida study: units oversized by 50 percent or more used about 9 percent more cooling electricity a year.
Where do the ducts fit into HVAC sizing?
Ducts come last in the sequence but can undo the first two steps. Manual D sizes them for the airflow the chosen equipment needs, and ENERGY STAR says a typical house loses "about 20 to 30 percent of the air" in its duct system to leaks, holes and poor connections. A correctly sized unit on leaky or undersized ducts can still leave rooms hot or cold.
How are heat pumps sized for cold winters?
Cold-climate heat pumps are sized against the heating load, not only the cooling load, and checked at low outdoor temperatures. ENERGY STAR's cold-climate criteria require a COP of at least 1.75 at 5°F and capacity at 5°F of at least 70% of the 47°F rating. ACCA's 2023 Manual S adds "expanded size tolerances for variable capacity heat pumps", and NEEP keeps a list of cold-climate models with low-temperature data.
What should the HVAC sizing line in a quote show?
The sizing line should show the calculated load and the proposed capacity side by side, both in Btu/h. A tonnage figure on its own tells you the box size, not whether it fits. Ask which method produced the load, the indoor and outdoor design temperatures used, and whether ducts were checked; what an HVAC quote should include covers the rest of the bid.
Sizing numbers to know
- 12,000Btu/h in one ton of cooling (trade definition, DOE worked example)DOE/NREL Right-Size sheet (2002)
- 90–115%single-speed AC band the new-homes program recommendsENERGY STAR HVAC design form, 2025
- 20–30%of duct airflow lost in a typical houseENERGY STAR
- 1.75minimum COP at 5°F for ENERGY STAR cold-climate heat pumpsENERGY STAR
| Manual | What it decides | Output to look for in a quote |
|---|---|---|
| Manual J (8th Ed., 2016) | Heating and cooling loads, room by room | Heat loss and heat gain in Btu/h |
| Manual S (3rd Ed., 2023) | Equipment that matches the loads, within size limits | Model capacity at your design conditions |
| Manual D | Duct sizes for the chosen equipment | Duct layout, airflow per room |
| IRC M1401.3 | Requires S from J loads where adopted | Permit file showing the calculation |
Observation notes
This hub summarizes ACCA's Manual J, S and D pages, the 2015 IRC M1401.3 wording quoted by Texas TDHCA, ENERGY STAR's quality-installation, duct-sealing and cold-climate criteria pages, ENERGY STAR's new-homes HVAC design form (2025 revision) and DOE/NREL's 2002 right-sizing sheet; every source was opened in October 2026. Left out: any square-feet-per-ton rule, Manual S percentages presented as ACCA's own, installed prices and contractor blog advice.
Outlook questions
Is HVAC sizing the same for heating and cooling?
No. Manual J produces a separate heat loss for winter and heat gain for summer, and in many houses they differ a lot. A heat pump has to be checked against both, which is why cold-climate sizing gets its own page.
Does a bigger house always need a bigger system?
Not always. Insulation, windows, air leakage and orientation can outweigh floor area, which is why DOE warned in 2002 against sizing by floor area. A well-sealed larger house can have a smaller load than a leaky small one.
Who is responsible for HVAC sizing on a replacement?
The installing contractor, or a designer they use, normally produces the load calculation and equipment selection. Texas TDHCA's weatherization note says HVAC installers "should, in general, be the organization to run this Manual J."
Can the old unit's size be used for the new one?
It can be a starting point but not the answer. The old unit may have been oversized from the start, and insulation, windows or duct sealing done since then can lower the load.
Do mini-splits need HVAC sizing too?
Yes. PNNL's Building America pages warn that oversized or badly placed indoor units can short cycle and lose humidity control, so each zone needs its own load.
What does HVAC sizing have to do with a permit?
Where a jurisdiction enforces IRC M1401.3, plan reviewers may ask for the Manual J and S reports. Idaho's building division, for example, lists the design conditions and loads its examiners verify.