Manual D Duct Design and Why Ducts Matter
Manual D duct design is ACCA's method for sizing every supply and return run so each room gets the airflow its Manual J load calls for; skip it and a well-chosen system still underdelivers.
Read against its sources by The Second Bid · how pages are checked · Updated
Ties: Who is behind these links: The Second Bid is run by the same team that owns Plumbing Supply and More, SoftPro Water Systems and Quality Water Treatment, and that is connected to Central Plumbing & HVAC. No link here is paid placement. This page reads federal rules, ENERGY STAR and DOE criteria, ACCA's manuals and makers' own documents, checked in October 2026. Nothing was installed or measured by us; a linked business's description of its own goods is that business's claim. How these links work
What does Manual D duct design do?
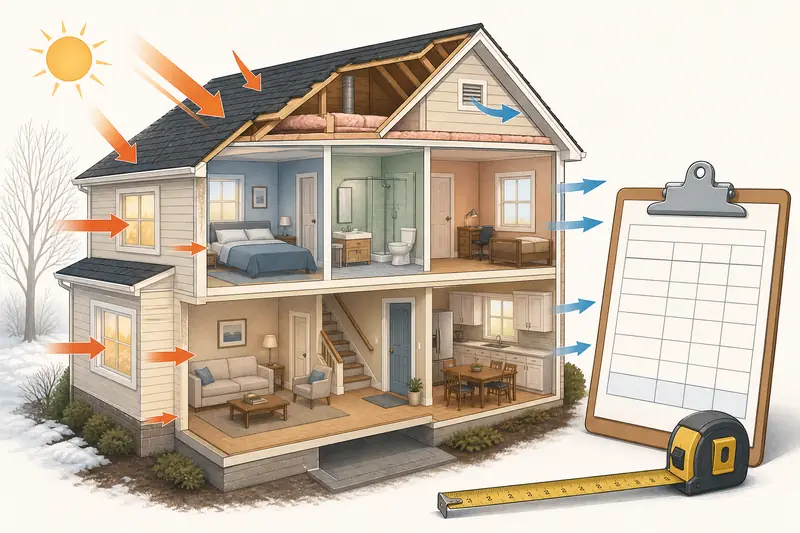
Manual D duct design turns room-by-room loads into duct sizes: it works out how much air each room needs, what the blower can push, and how big each run must be to move that air against the system's pressure losses. ACCA's Manual D page lists the parts: duct airflow and blower airflow, blower performance, the pressure drop of each component, the friction rate, and why balancing dampers are required.
It sits third in a chain. The Manual J load calculation gives each room's heating and cooling load, Manual S picks equipment to match the whole-house load, and Manual D sizes the ducts that carry the result to each room. A correctly sized unit on ducts that can't move its air behaves like the wrong unit.
The chain matters because airflow is where the numbers meet. Equipment ratings assume the blower moves the air the maker specifies; ducts that are too small, too long or too restrictive cut that airflow, and ENERGY STAR's quality installation page says poor airflow "can result in reduced efficiency, higher utility bills, overly damp air".
How much air do duct systems lose?
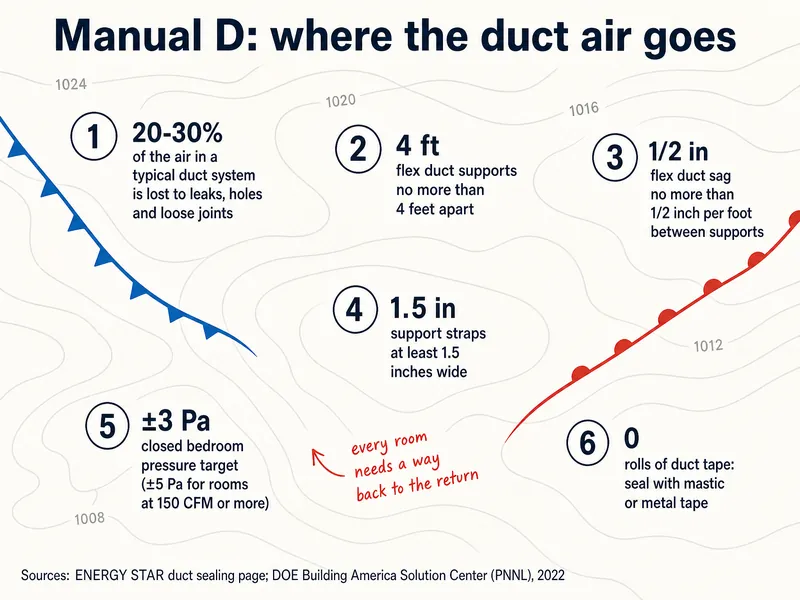
In a typical house, about 20 to 30 percent of the air moving through the duct system is lost "due to leaks, holes, and poorly connected ducts," according to ENERGY STAR's duct sealing page; DOE's home upgrades page gives the same 20%-30%. That loss matters most when ducts run through an attic, crawlspace or garage, where leaked air heats or cools the outdoors.
ENERGY STAR lists the signs: high summer and winter bills, rooms that are hard to heat and cool, stuffy rooms, ducts in an attic, crawlspace or garage, and "tangled or kinked flexible ducts". Sealing uses mastic or metal tape at joints and at the boots where registers meet floors, walls and ceilings, which ENERGY STAR calls common places to find leaks and disconnected ductwork.
Duct numbers with a source
- 20-30%of the air in a typical duct system lost to leaks, holes and poor connectionsENERGY STAR
- Up to 30%loss of system efficiency from improper installationENERGY STAR
- 4 ftmaximum spacing between flex duct supportsDOE Building America Solution Center
- ±3 Paclosed-door bedroom pressure target in ENERGY STAR new homesDOE Building America Solution Center
When should ducts be redesigned?
Ducts deserve a fresh Manual D check whenever the equipment's airflow changes or the rooms change: a switch to a heat pump, a different capacity, an addition, a finished basement, or a history of hot and cold rooms. ENERGY STAR's replacement page lists "Some rooms in your home are too hot or too cold" among the reasons to have a system evaluated, and that symptom often traces to the ducts rather than the unit.
A new unit's rated airflow can differ from the old one's, especially when a furnace and AC give way to a heat pump or a variable-speed system, so the installer should check the existing runs against the new equipment's airflow table rather than assume they fit. If the ducts sit outside the conditioned space and can't be fixed, a ductless mini split for the problem area is one alternative to rebuilding them.
Ask for: "a Manual D check of the existing ducts against the new unit's rated airflow, with any runs to be resized or added listed by room."
What does flex duct installation get wrong?
Flex duct goes wrong when it sags, kinks, coils or is crushed, because each of those adds friction the Manual D numbers didn't allow for. The DOE Building America Solution Center (run by PNNL) says sloppy installation with flex ducts that "loop, coil, or sag excessively adds to the pressure drop," and that compressing the duct or using excess length "will noticeably increase friction losses" (PNNL, 2022).
Its support guidance sets supports no more than 4 feet apart, no more than 1/2 inch of sag per foot between them, and straps at least 1.5 inches wide so they don't pinch the inner core. Flex should be pulled fully extended and cut to length. A quote that names the duct material can be read against these rules; a supply house's flex duct range (Plumbing Supply and More, run by the same team as The Second Bid) shows the diameters and insulation values the product comes in, for the installer to quote against.
| Check | What the source says | What to look for in the attic or crawlspace |
|---|---|---|
| Support spacing | No more than 4 feet apart | Hangers at regular short intervals |
| Sag | No more than 1/2 inch per foot between supports | Runs that droop between hangers |
| Strap width | At least 1.5 inches wide | Thin wire or straps cutting into the jacket |
| Length | Pull fully extended, cut to length | Extra duct coiled or looped near a boot |
| Bends | Avoid kinks and sharp bends | Runs folded flat at a turn |
How do registers and returns fit in?
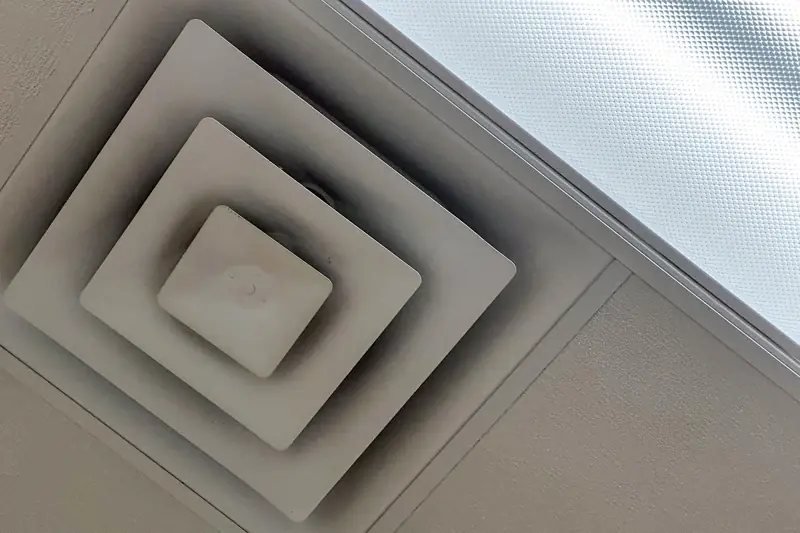
Supply registers deliver each room's air, and the return side has to let the same air get back to the blower. PNNL's transfer grille page says "the return air must have a clear path back to the air handler from every room that has a supply outlet," and that a bedroom with only a supply "will typically be pressurized (positive) when the doors are closed." The fixes it lists are ducted returns, transfer grilles, jump ducts and door undercuts.
ENERGY STAR's new homes program sets the target that page cites: a measured pressure difference within ±3 pascals of the main house with the door closed, or ±5 pascals for rooms with 150 CFM or more of design airflow. Register size and placement belong in the Manual D layout too; a supply house's registers and grilles (Plumbing Supply and More, run by the same team as The Second Bid) show how many face sizes and styles exist, which is why a quote should name them by room.
Opening and cleaning registers is a homeowner job. Changing duct sizes, cutting new returns or moving boots is the installer's.
What should a quote say about ducts?
A quote for new equipment should say whether the ducts were checked, what will be sealed or replaced, and how airflow will be verified at the end. ENERGY STAR tells homeowners to ask the contractor "to inspect your home's duct system, perform a leakage test, and make necessary repairs," and to make sure the new system's airflow "meets manufacturer performance specifications" (quality installation).
Lines to look for and ask for
Line to look for
An example line such as: "Seal all accessible supply and return joints and boots with mastic; insulate attic runs; test duct leakage before and after; report results."
Ask for
The Manual D summary: design airflow (CFM) per room, duct sizes, and the friction rate used.
Ask for
A measured total airflow or static pressure reading at startup, compared with the maker's table.
Line to watch
"Reuse existing ductwork" with no inspection or leakage test noted.
Duct insulation belongs in the same line: ENERGY STAR advises insulating ducts you can reach in attics, crawlspaces, unfinished basements and garages. How duct work shows up as a separate charge is covered under installation extras, and the wider checklist is in what an HVAC quote should include. If the ducts are the reason a unit seems to need upsizing, read oversized AC problems before accepting a bigger unit.
Observation notes
This page is based on ACCA's Manual D page, ENERGY STAR's duct sealing, quality installation and replacement pages, DOE's home upgrades page, and three DOE Building America Solution Center (PNNL) resource pages on flex duct supports, coiled flex duct and transfer grilles (updated 2022), all read in October 2026. ACCA's full Manual D text is a paid standard and was not quoted beyond its public page. Left out: friction-rate numbers and duct-size charts (they come from the standard and the specific blower), cost ranges for duct work, and contractor blog advice.
Outlook questions
Is Manual D required by code?
IRC M1401.3 ties equipment sizing to Manual S and Manual J; what a given city checks for duct design is a local decision. Adoption and enforcement vary, so ask the building department what it reviews on a replacement or an addition.
Can ducts be too big?
Yes. Oversized runs slow the air, which can weaken the throw at the register and leave rooms unevenly conditioned. Manual D balances velocity and pressure, which is why it sizes each run rather than going as large as possible.
Does closing registers in unused rooms save energy?
Closing supplies changes the pressure the blower works against and the airflow the system was designed for. Ask the installer before closing several registers, especially on a heat pump or a variable-speed blower.
What is a duct leakage test?
A technician pressurizes the duct system with a calibrated fan and measures how much air escapes. ENERGY STAR asks contractors to perform one on new installs; asking for before-and-after numbers shows whether sealing worked.
Should flex duct be replaced with metal?
Not automatically. PNNL's guidance is about installing flex correctly: supported, fully stretched, cut to length, without kinks. Badly run flex in an attic is often reworked rather than swapped wholesale.
Can a homeowner seal ducts?
Treat duct sealing as contractor work: DOE's 2022 Energy Saver booklet advises having it done and tested by a qualified professional, because tightening ducts can change combustion safety and airflow in a home with fuel-burning equipment. If you're unsure, stop and call a licensed HVAC technician.
Why is one room always hot or cold?
Common causes include a long or crushed run, a leak, too small a supply, or no return path with the door closed. A Manual D review of that room's run usually shows which.
Further along the front