Manual J Load Calculation, Explained Simply
A Manual J load calculation is ACCA's room-by-room estimate of how much heat your home loses in winter and gains in summer, in Btu/h, and it is the number equipment should be sized from.
Read against its sources by The Second Bid · how pages are checked · Updated
What is a Manual J load calculation?
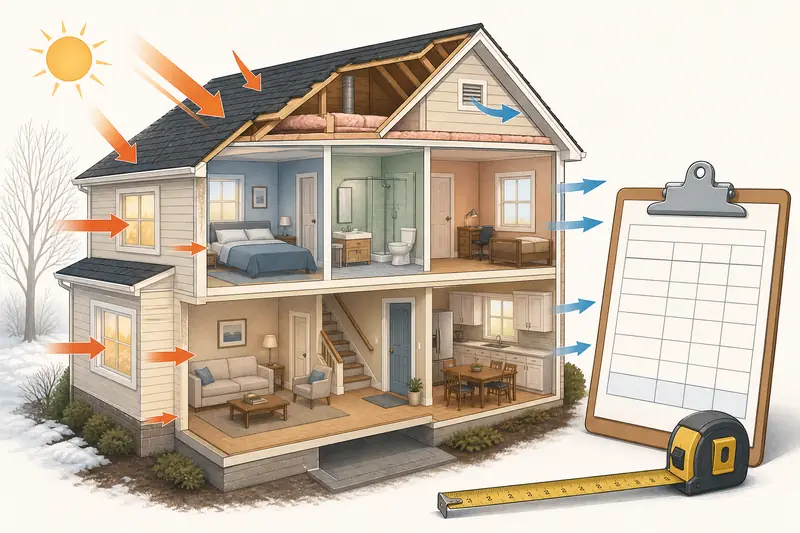
A Manual J load calculation is the standard method for working out a home's heating and cooling loads. ACCA describes Manual J 8th Edition as "the national ANSI-recognized standard for producing HVAC equipment sizing loads" for detached houses, townhouses, condos and manufactured homes. The result is a heat loss figure for the coldest design day and a heat gain figure for the hottest, both in Btu/h.
Those two numbers are what a system's capacity is checked against. ENERGY STAR puts it plainly: your contractor should verify the proper size "using a tool called 'Manual J'". For the tonnage side of that check, see what size AC you need.
What goes into a Manual J load calculation?
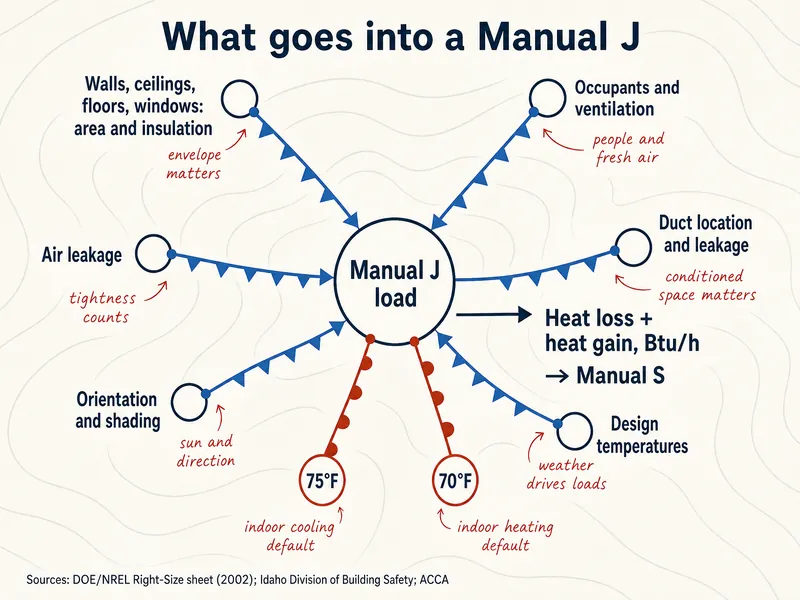
A Manual J load calculation takes the house as built, surface by surface. The DOE/NREL Right-Size sheet (2002) lists wall, ceiling, window and floor areas, their insulation, envelope and duct air leakage, building orientation, roof color and occupancy. Windows matter twice: their size and direction drive summer sun gain.
Design temperatures set the scale of the answer. The same DOE sheet says not to swap in record extremes, because "using the annual extreme temperatures will lead to over-sizing", and notes Manual J generally recommends 75°F indoors for cooling and 70°F for heating. Pushing those set points to 72°F in summer or 74°F in winter inflates the load.
Inputs that move the result most
Windows and orientation
West- and south-facing glass adds summer heat gain; the report should list window area by direction.
Air leakage
Infiltration is an input, not a constant. A blower-door number, if one exists, beats a guess.
Ducts outside the living space
Ducts in an attic or crawlspace add load. Manual J 2016 includes duct leakage and duct wall insulation among its adjustable defaults.
How does Manual S use the result?
Manual S takes the Manual J loads and picks equipment that meets them at your local design conditions. ACCA says Manual S uses "heating and cooling loads, the manufacturer's performance data, and your company's design conditions to select equipment", with size limits that guard against "short cycling or safety switch triggers". A unit's nameplate tonnage isn't enough; its capacity at your outdoor temperature and airflow is what gets compared.
Texas TDHCA's weatherization note draws the line well: "The Manual J tells you how many BTUs will be required to heat or cool a home. The Manual J does not tell you what HVAC system is best". For numeric limits, the only public table is ENERGY STAR's new-homes program, which recommends single-speed cooling at 90–115% of the heat gain. Ducts then follow Manual D.
Can you run your own Manual J?
You can learn the method and check the inputs, but a load calculation for a permit is normally produced by the contractor or a designer. ACCA sells the manual and spreadsheet "Speed-Sheets", which it says "are not a replacement for ACCA-approved software." ACCA also maintains a list of approved software for Manual J.
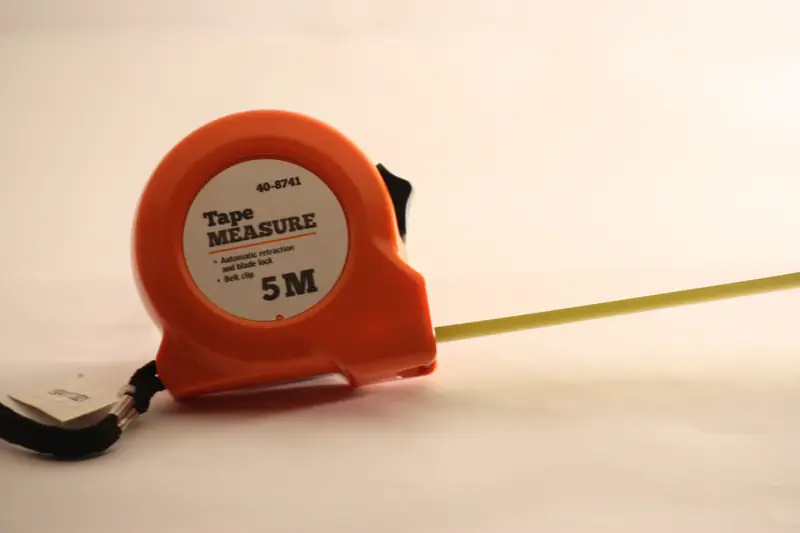
A homeowner's own run is still useful as a cross-check. Measure window areas, note which walls face west, and find insulation levels in the attic. If your rough result and the contractor's differ by a ton or more, ask which inputs explain the gap.
What should a Manual J report show?
A Manual J report should show its design conditions, the house inputs and the loads, in a form someone else can check. Idaho's Division of Building Safety plan review list is a good template. Its examiners verify location and elevation, outdoor and indoor design temperatures, indoor relative humidity, building components, infiltration, ventilation, occupants, duct loads and a floor plan with solar orientation.
ENERGY STAR's HVAC design report form for new homes asks for the designer's name and date, the maximum sensible and total heat gain, the total heat loss, and the cooling sizing percentage. Ask for those lines even on a replacement job.
Line to look for, and what to ask for
Line to look for
An example line such as: "Manual J 8th Ed. load: heat gain 31,400 Btu/h, heat loss 46,900 Btu/h; indoor design 75°F / 70°F."
Ask for
The full report as a PDF, with the room-by-room table and the design conditions page, not only the summary totals.
Ask for
The Manual S selection: the chosen model's cooling capacity at your design temperature, beside the heat gain.
Does code require a Manual J load calculation?
The model code does, but whether your town enforces it on a replacement is a local matter. IRC M1401.3, in the 2015 text quoted by Texas TDHCA, says equipment "shall be sized in accordance with ACCA Manual S" based on loads "calculated in accordance with ACCA Manual J or other approved" methods. ACCA adds that a proper load calculation "is required by national building codes and most state and local jurisdictions."
The permit office is the place to ask. Some building departments review the reports before inspection, as Idaho's does; others never ask. The HVAC permits and inspections page covers how to find out, and what an HVAC quote should include shows where the calculation belongs in a bid.
Manual J by the numbers
- 8thedition of Manual J, ANSI/ACCA 2-2016ACCA
- 75°F / 70°FManual J's general indoor design points, cooling / heatingDOE/NREL, 2002
- 90–115%ENERGY STAR's recommended band for single-speed cooling in new homesENERGY STAR design report form
- Nearly 40%of contractors in one large survey said they oversized on purposeDOE/NREL, 2002
| Document | Question it answers | Who usually produces it |
|---|---|---|
| Manual J report | How many Btu/h does the house lose and gain? | Contractor or HVAC designer |
| Manual S selection | Which model meets those loads at local conditions? | Contractor or HVAC designer |
| Manual D duct design | What duct sizes deliver the needed airflow? | Contractor or HVAC designer |
| Permit plan review | Do the reports meet the adopted code? | Local building department |
Observation notes
Based on ACCA's Manual J and Manual S pages, IRC M1401.3 (2015 text as quoted by Texas TDHCA, revised September 2016), Idaho Division of Building Safety's Manual S, J & D plan review requirements, ENERGY STAR's design report form for new homes (revised 01/15/2025), ENERGY STAR's heat pump page and DOE/NREL's right-sizing sheet from January 2002. Each was opened and re-read in October 2026. The sample line in the cards is invented for illustration. Left out: software brand rankings, load-calculation prices and any square-feet-per-ton shortcut.
Outlook questions
How long does a Manual J load calculation take?
It depends on the house and the data on hand. Measuring windows, walls and insulation is most of the work; the software math is quick once the inputs are entered.
Is an online Manual J calculator good enough?
It can show which inputs matter, but ACCA says even its own Speed-Sheets "are not a replacement for ACCA-approved software." For a permit or a contract dispute, ask for a report from ACCA-approved software.
Does a Manual J load calculation include the ducts?
Yes, where ducts run outside the living space. ACCA's 2016 edition lists duct leakage, duct wall insulation and duct surface area among the adjustable defaults that affect duct loads.
Why are my heat loss and heat gain so different?
They come from different conditions. Winter heat loss depends on the cold design temperature and air leakage, while summer heat gain adds sun through windows, people and humidity.
Should a new Manual J be run after adding insulation?
Yes, if replacement is coming. DOE's 2002 sheet notes that as a home's efficiency improves, "the recommended size of the HVAC system should drop."
What is "AED" on a Manual J report?
It stands for adequate exposure diversity, a check on whether the home's window heat gain is spread through the day or spikes sharply in one afternoon hour. ACCA's 2016 Manual J added a requirement to state whether AED exists.
Can two contractors' Manual J results differ?
Yes, when their inputs differ. Compare design temperatures, window areas and infiltration first; the quote comparison page has a line-by-line method.
Further along the front